
Best Gutters Company & Strong Quality Product Support

Call Us Today!
Call Us Today!

Contractors estimate gutter cost in New Orleans by measuring the roofline rather than guessing from the street. The estimator measures linear footage along every roof edge, counts corners, works out the drainage area feeding each run to set trough size and outlet count, checks the fascia, and notes access and tear-off. A sound estimate turns those measurements into an itemized written scope, not a single total.
At TurnKey Gutters, we quote off a measured roofline, which means the visit is mostly measuring and looking rather than talking. Homeowners are often surprised by how much of it happens outside with a tape measure.
Knowing how contractors build an estimate makes it much easier to tell a careful one from a quick one. It also tells you which questions are worth asking while someone is standing at your roofline.
Here is what the visit covers, what you will be asked, and what you should ask back. Contact us today to book a free consultation for your home.
Careful New Orleans gutter contractors measure first and price second, walking the full perimeter to measure linear footage along every roof edge, count corners and outlets, size each run to the drainage area feeding it, and check the fascia and access. The price is built on that measured scope, which is why a free consultation is spent mostly outside.
The estimator walks the full perimeter of the house, not just the front. Every elevation has its own roof edges, its own access constraints, and often its own problem, so a quote built off the street view is a guess with a number attached.
This is also where the existing system gets read. Where water is overshooting, where a run sags, and which corners take water from two directions all tell you more about what the house needs than the age of the gutters does.
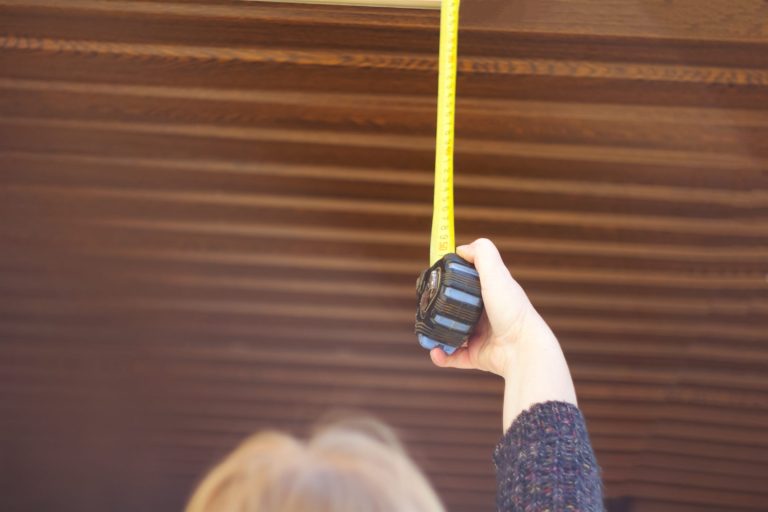 Footage is measured along every roof edge that will carry a gutter, which is why a homeowner’s own estimate usually comes in low. Measuring around the house at ground level misses dormers, returns, and every stepped section above.
Corners get counted separately, because each one is a miter to cut and fit. A careful gutter installation quote treats a 60-foot run and six 10-foot runs as different jobs even though the footage matches.
The estimator also notes which way each run will drain. Standard guidance slopes a gutter about 1/4 inch for every 10 feet toward its outlet. A long run therefore either carries a deeper drop at one end or gets an outlet at each end, and that choice changes the downspout count on the quote.
Capacity comes from the roof, not the wall. The estimator works out the drainage area feeding each run from the footprint beneath each roof plane, then sizes the trough and counts the outlets against it.
This is the step most often skipped, and it is why some systems overflow in the same two spots forever. A run fed by a valley that collects two planes needs different treatment from a long run under one shallow plane.
Hangers need solid wood, so the fascia gets a look from the ground on every elevation. Peeling paint, darkened wood, and a soffit panel out of line are all visible without a ladder.
The honest version of this conversation includes a caveat: some of it cannot be known until the old system comes off. A good estimator says so upfront rather than discovering it later and presenting a bigger invoice.
None of these are qualifying screens in disguise. Each one is practical, and each one changes what ends up specified in the scope.
A gutter that started overflowing this year and one that has done it for 5 years point to different things. Debris explains most overflow, so a problem that has continued through regular cleaning points at sizing instead, which changes the recommendation from a repair to a resize.
Where it happens matters as much as how long. A single corner that spills in heavy rain points at the outlet serving that run, while several elevations overflowing at once points at the trough size the whole roof was given.
 This is not a budget question. Someone staying 20 years and someone selling in 6 months genuinely want different specifications, and pretending otherwise wastes both people’s time.
Neither answer changes what the roofline measures or what the drainage area demands. It changes which of the choices sitting on top of that, such as trough profile and where the downspouts land, are worth settling now rather than later.
Gates, side-yard width, pets, and whether you need to be home all affect scheduling rather than price. Mentioning them at the estimate is what keeps the install day from stalling on something avoidable.
Duration is worth raising in the same breath. Most single-story installations finish in a day, while a two-story or heavily segmented roofline can run into a second, and knowing which one you have makes the week easier to plan around.
The most useful questions are about scope, because scope is where two quotes for the same house actually differ. Most homeowners ask only what it costs.
Ask what footage was measured and what trough size is being specified. Ask how many downspouts are included and what outlet size they use. Ask what hanger type is going in and at what spacing, and ask whether tear-off and disposal are covered.
Then ask who is doing the work and how to reach them afterward. If you want a sense of that before anyone visits, you can read about our team first.
A good quote is itemized, not a single figure. It should name the footage measured, the trough profile and size, the downspout count and outlet size, the hanger type and spacing, and how tear-off and disposal are handled.
Anything missing from that list is a question rather than a discount. A quote that is only a total is not cheaper; it is just less specific, and the gap usually shows up as fewer outlets or a smaller trough than the roof needed.
Some things can still move after the visit, and the ones that can should be named upfront. Fascia that turns out to be soft under an old spiked system is the usual example, which is why a gutter replacement quote should say how that case gets handled before anyone signs.
A free consultation is worth having even if you are only gathering information, because a measured scope is useful to you no matter who does the work. What you want out of it is a written list, not a number on its own.
At TurnKey Gutters, we measure the roofline, size each run to the drainage area feeding it, and hand you a scope you can compare against anyone else’s. Call us today to book your free consultation.
Free estimates are standard for residential gutter work, and we provide them. The visit involves measuring and assessing your roofline at no cost and with no obligation, which is what makes it worth doing even while you are still comparing options.
Expect most of the visit to be spent outside walking and measuring the full perimeter rather than sitting down talking. A straightforward single-story roofline takes less time than a segmented two-story one, since every additional roof plane and corner has to be measured separately.
Start with the linear footage along every roof edge that needs a gutter, then add the downspouts, corners, trough size, hanger type, access, and tear-off of any old system. Those line items make up the quote, which is why a measured, itemized quote is the most reliable number for your roofline.
A complete quote names the linear footage measured, the trough profile and size, the downspout count and outlet size, the hanger type and spacing, and how tear-off and disposal are handled. Anything missing from that list is worth asking about before you compare totals.
Two or three is enough to see the pattern, provided you compare them item by item rather than total to total. Quotes for the same house often describe different jobs, so lining up footage, trough size, outlet count, and hanger type is what makes the comparison meaningful.
About 1/4 inch. Standard guidance slopes a gutter roughly 1/4 inch for every 10 feet of run toward the downspout, which works out to about 1 inch of fall across a 40-foot run. On long runs, splitting the water between two downspouts shortens the distance it has to travel.
A written, itemized estimate should hold for the scope it describes. What can change is scope itself, most commonly when fascia turns out to be soft once an old system comes off, so ask at the visit how that case is handled rather than after.
Ask what footage was measured, what trough size and outlet size are specified, how many downspouts are included, what hanger type and spacing are going in, and whether tear-off and disposal are covered. Then ask who performs the work and how to reach them afterward.

 Turnkey Gutters
 Sep 21, 2026