Best Gutters Company & Strong Quality Product Support

Call Us Today!
Call Us Today!

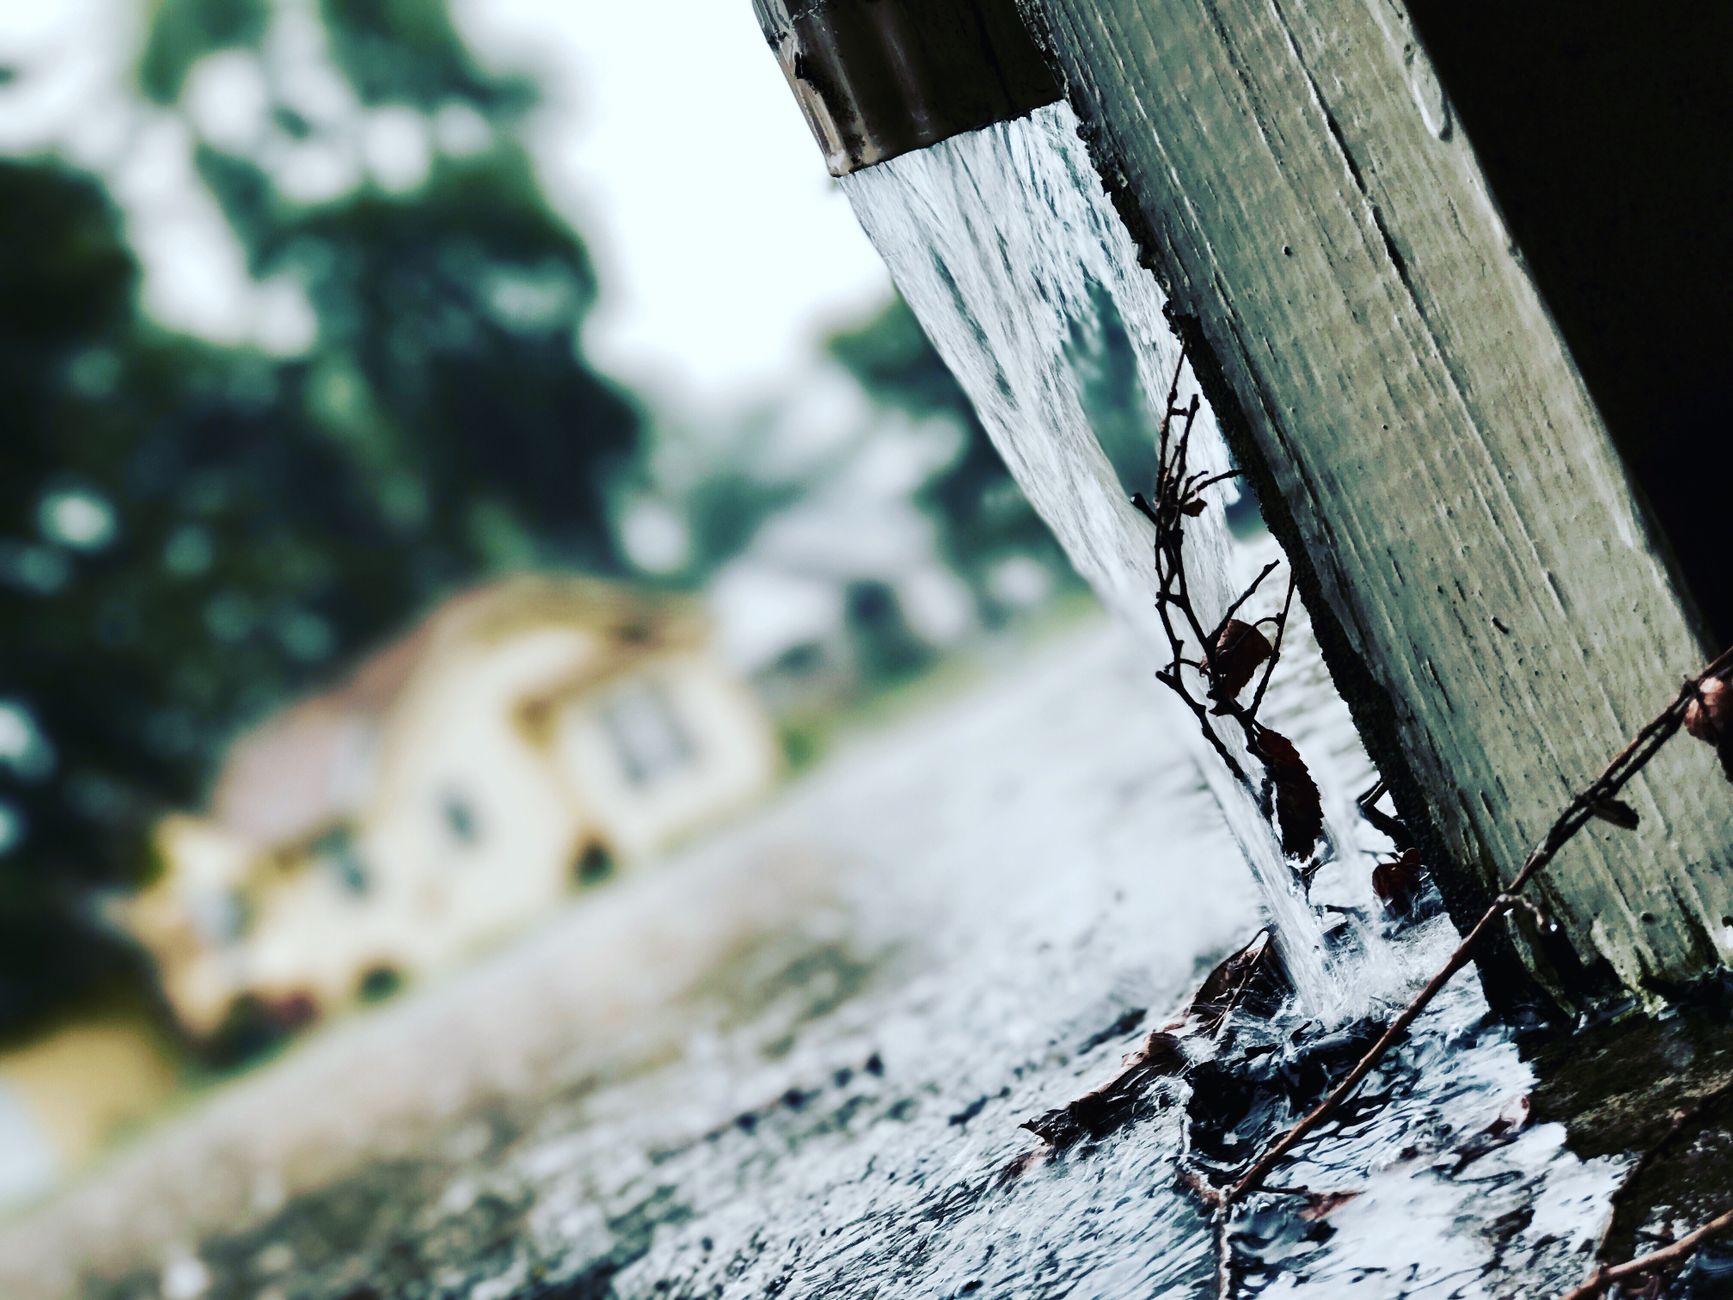
Custom gutter design prevents leaks and overflow by matching gutter size, downspout placement, and pitch to a home’s specific roofline instead of forcing stock lengths to fit. In New Orleans, where heavy seasonal rain overwhelms undersized or poorly sloped systems, custom sizing, wider downspout coverage, and pitch calculated for each roof plane keep water moving off the roof and away from the foundation before it backs up.
At TurnKey Gutters, we build every gutter system around the home it’s attached to instead of fitting a stock length to whatever roofline shows up. That approach starts with custom sizing, custom downspout placement, and pitch calculated specifically for your roof, not a generic average.
New Orleans homes deal with heavy, fast-moving rain that exposes any mismatch between a gutter system and the roof it drains. A gutter sized or sloped for an average home often overflows the moment a real Gulf Coast storm hits.
Custom gutter design closes that gap by engineering sizing, downspout count, and pitch around your specific roofline before installation ever begins. Contact us today to schedule a custom gutter design consultation for your home.
Stock gutter systems come in pre-cut lengths that get joined together with end caps and seam connectors wherever a section ends. Our custom gutter design process skips that entirely, fabricating continuous, seamless sections formed on-site to your exact roofline measurements.
That difference matters most at the points where stock systems fail first: the seams, the joints, and the places where a pre-cut length falls a few inches short or long. A custom system removes those weak points because there’s no seam left to leak in the first place.
Sizing, downspout placement, and pitch all get engineered around your roof’s actual dimensions rather than a standard template. The sections below walk through exactly how each of those decisions gets made.
Overflow rarely comes from a single cause. It’s usually a combination of too few downspouts, the wrong pitch, or both working against a roofline that was never actually measured for either.
A custom design accounts for a short list of factors before a single piece of gutter goes up:
Most homes need one downspout for roughly every 30 to 40 feet of gutter run, based on a general guideline of about one downspout per 600 square feet of roof area. Gulf Coast storms push more water through a system in a shorter window than a lighter rain event does, so New Orleans homes often need downspout counts above that baseline. Custom placement accounts for roof area section by section, adding downspouts exactly where a specific roofline needs them instead of applying one spacing rule to the whole house.
Most gutter installers target about 1/4 inch of slope for every 10 feet of run so water reaches the downspout instead of pooling along a flat stretch. On longer runs or in heavier rainfall regions, some installers use a steeper pitch, closer to 1/2 inch per 10 feet, to move water off the roof faster during a downpour. A custom design calculates that pitch separately for each roof plane rather than applying one slope figure across an entire home, since a hip roof, a gable end, and a dormer rarely share the same drainage math.
Homes with more than one roof plane create points where two drainage paths meet, and a valley concentrates far more water than a straight gutter run ever sees. Custom design routes downspouts and adjusts pitch specifically around those convergence points instead of treating the whole roofline as one continuous run, since a stock length has no way to account for a valley’s higher water volume. Getting that section right is often the difference between a home that handles a heavy storm cleanly and one that overflows at the same spot every time.
Sizing is where a lot of stock installations get it wrong from day one. A gutter that’s too small for the roof it drains will overflow in a hard rain no matter how well it’s installed.
Standard 5-inch K-style gutters handle smaller to mid-sized rooflines under normal rainfall, while larger homes or roofs with more total square footage typically call for a wider 6-inch profile with extra carrying capacity. Choosing between the two isn’t a style preference; it’s a function of how much water the roof actually sheds during a storm, which is why our professional gutter installation team measures your roof area before recommending a profile. A profile that’s undersized for the roof it’s attached to overflows even when every other part of the system is installed correctly.
New Orleans rainfall doesn’t arrive gradually the way it does in drier regions; a single storm can dump more water in an hour than a lighter-rain region sees in a week. That intensity is exactly why gutter sizing here often needs to run larger than a generic national sizing chart would suggest. Custom design factors local rainfall intensity into the sizing decision instead of relying on a formula built for a different climate.
Seamless, custom-fabricated gutters remove one of the most common overflow causes on stock systems: a seam or joint that separates slightly over time and lets water escape before it reaches the downspout. Fabricating each run on-site to the home’s exact length also means no gaps at corners or transitions, which keeps the water moving toward the downspout instead of leaking out along the way.
Not every home has a simple, single-plane roof, and New Orleans has more than its share of homes that don’t. Irregular rooflines are exactly where custom design earns its name.
Dormers, roof valleys, and transitions between different roof heights all create extra runoff points that a stock gutter system wasn’t designed to handle. Each of those features needs its own pitch calculation and, in many cases, its own downspout, rather than being folded into a single gutter run that covers the whole house. Skipping that step is a common reason a newer home still overflows at one specific spot every time it rains hard.
New Orleans’ shotgun houses, camelback additions, and historic rooflines often have dimensions and roof angles that don’t match modern stock gutter sizes at all. A custom system is built to fit those exact measurements instead of forcing a modern standard length onto an older structure. That fit matters even more on a historic home, where water damage can affect original materials that are expensive or impossible to replace.
Every custom gutter project starts with an on-site measurement of the actual roofline, not a set of standard dimensions pulled from a chart. That measurement captures every roof plane, valley, and transition before a single piece of gutter gets fabricated. The result is a system sized and pitched around the home in front of us, not an average home somewhere else.
The right custom gutter design solves overflow before it starts, matching sizing, downspout placement, and pitch to your home’s actual roofline instead of a generic template. TurnKey Gutters builds every system around New Orleans’ rain intensity and the roof it’s protecting.
A new custom installation and a gutter replacement both start the same way, with an on-site measurement before anything gets recommended. Call us today to schedule your custom gutter design consultation.
Most gutters need about 1/4 inch of slope for every 10 feet of run so water reaches the downspout instead of pooling mid-run. Some installers use a steeper 1/2 inch per 10 feet on longer runs or in heavier rainfall regions to move water faster during a storm.
Most homes need one downspout for roughly every 30 to 40 feet of gutter run, with a minimum of two downspouts per house. Larger rooflines, multiple roof planes, or heavy rainfall areas like New Orleans often call for additional downspouts to keep pace with runoff.
Standard 5-inch gutters handle smaller to mid-sized rooflines under normal rainfall, while larger homes or heavier rain volumes typically call for a wider 6-inch profile with more carrying capacity. A custom design accounts for your specific roof area rather than defaulting to one size.
Yes, custom gutters are fabricated to match a specific roofline, including homes with dormers, valleys, multiple roof planes, or historic architectural details that stock lengths can’t accommodate. Each section is measured and formed on-site instead of assembled from pre-cut pieces.
Standard gutters come in pre-cut lengths joined with seams, while custom gutters are seamlessly fabricated on-site to the exact dimensions of your roofline. That eliminates the gaps and seam joints that are common leak points on stock systems.
Cost depends on your home’s linear footage, gutter material, roofline complexity, and the number of downspouts required, so pricing varies from house to house. We provide a free estimate after evaluating your specific roofline and drainage needs.
Most homes need gutters cleaned at least twice a year, typically spring and fall, with an added cleaning after heavy storm seasons common along the Gulf Coast. Homes surrounded by trees may need more frequent attention to prevent debris-related overflow.
Yes, properly sized and pitched custom gutters direct rainwater away from your foundation instead of letting it pool along the base of the house. Consistent water buildup near a foundation can contribute to erosion and moisture problems in crawl spaces or basements over time.
 Turnkey Gutters
  Jul 12, 2026