Best Gutters Company & Strong Quality Product Support

Call Us Today!
Call Us Today!

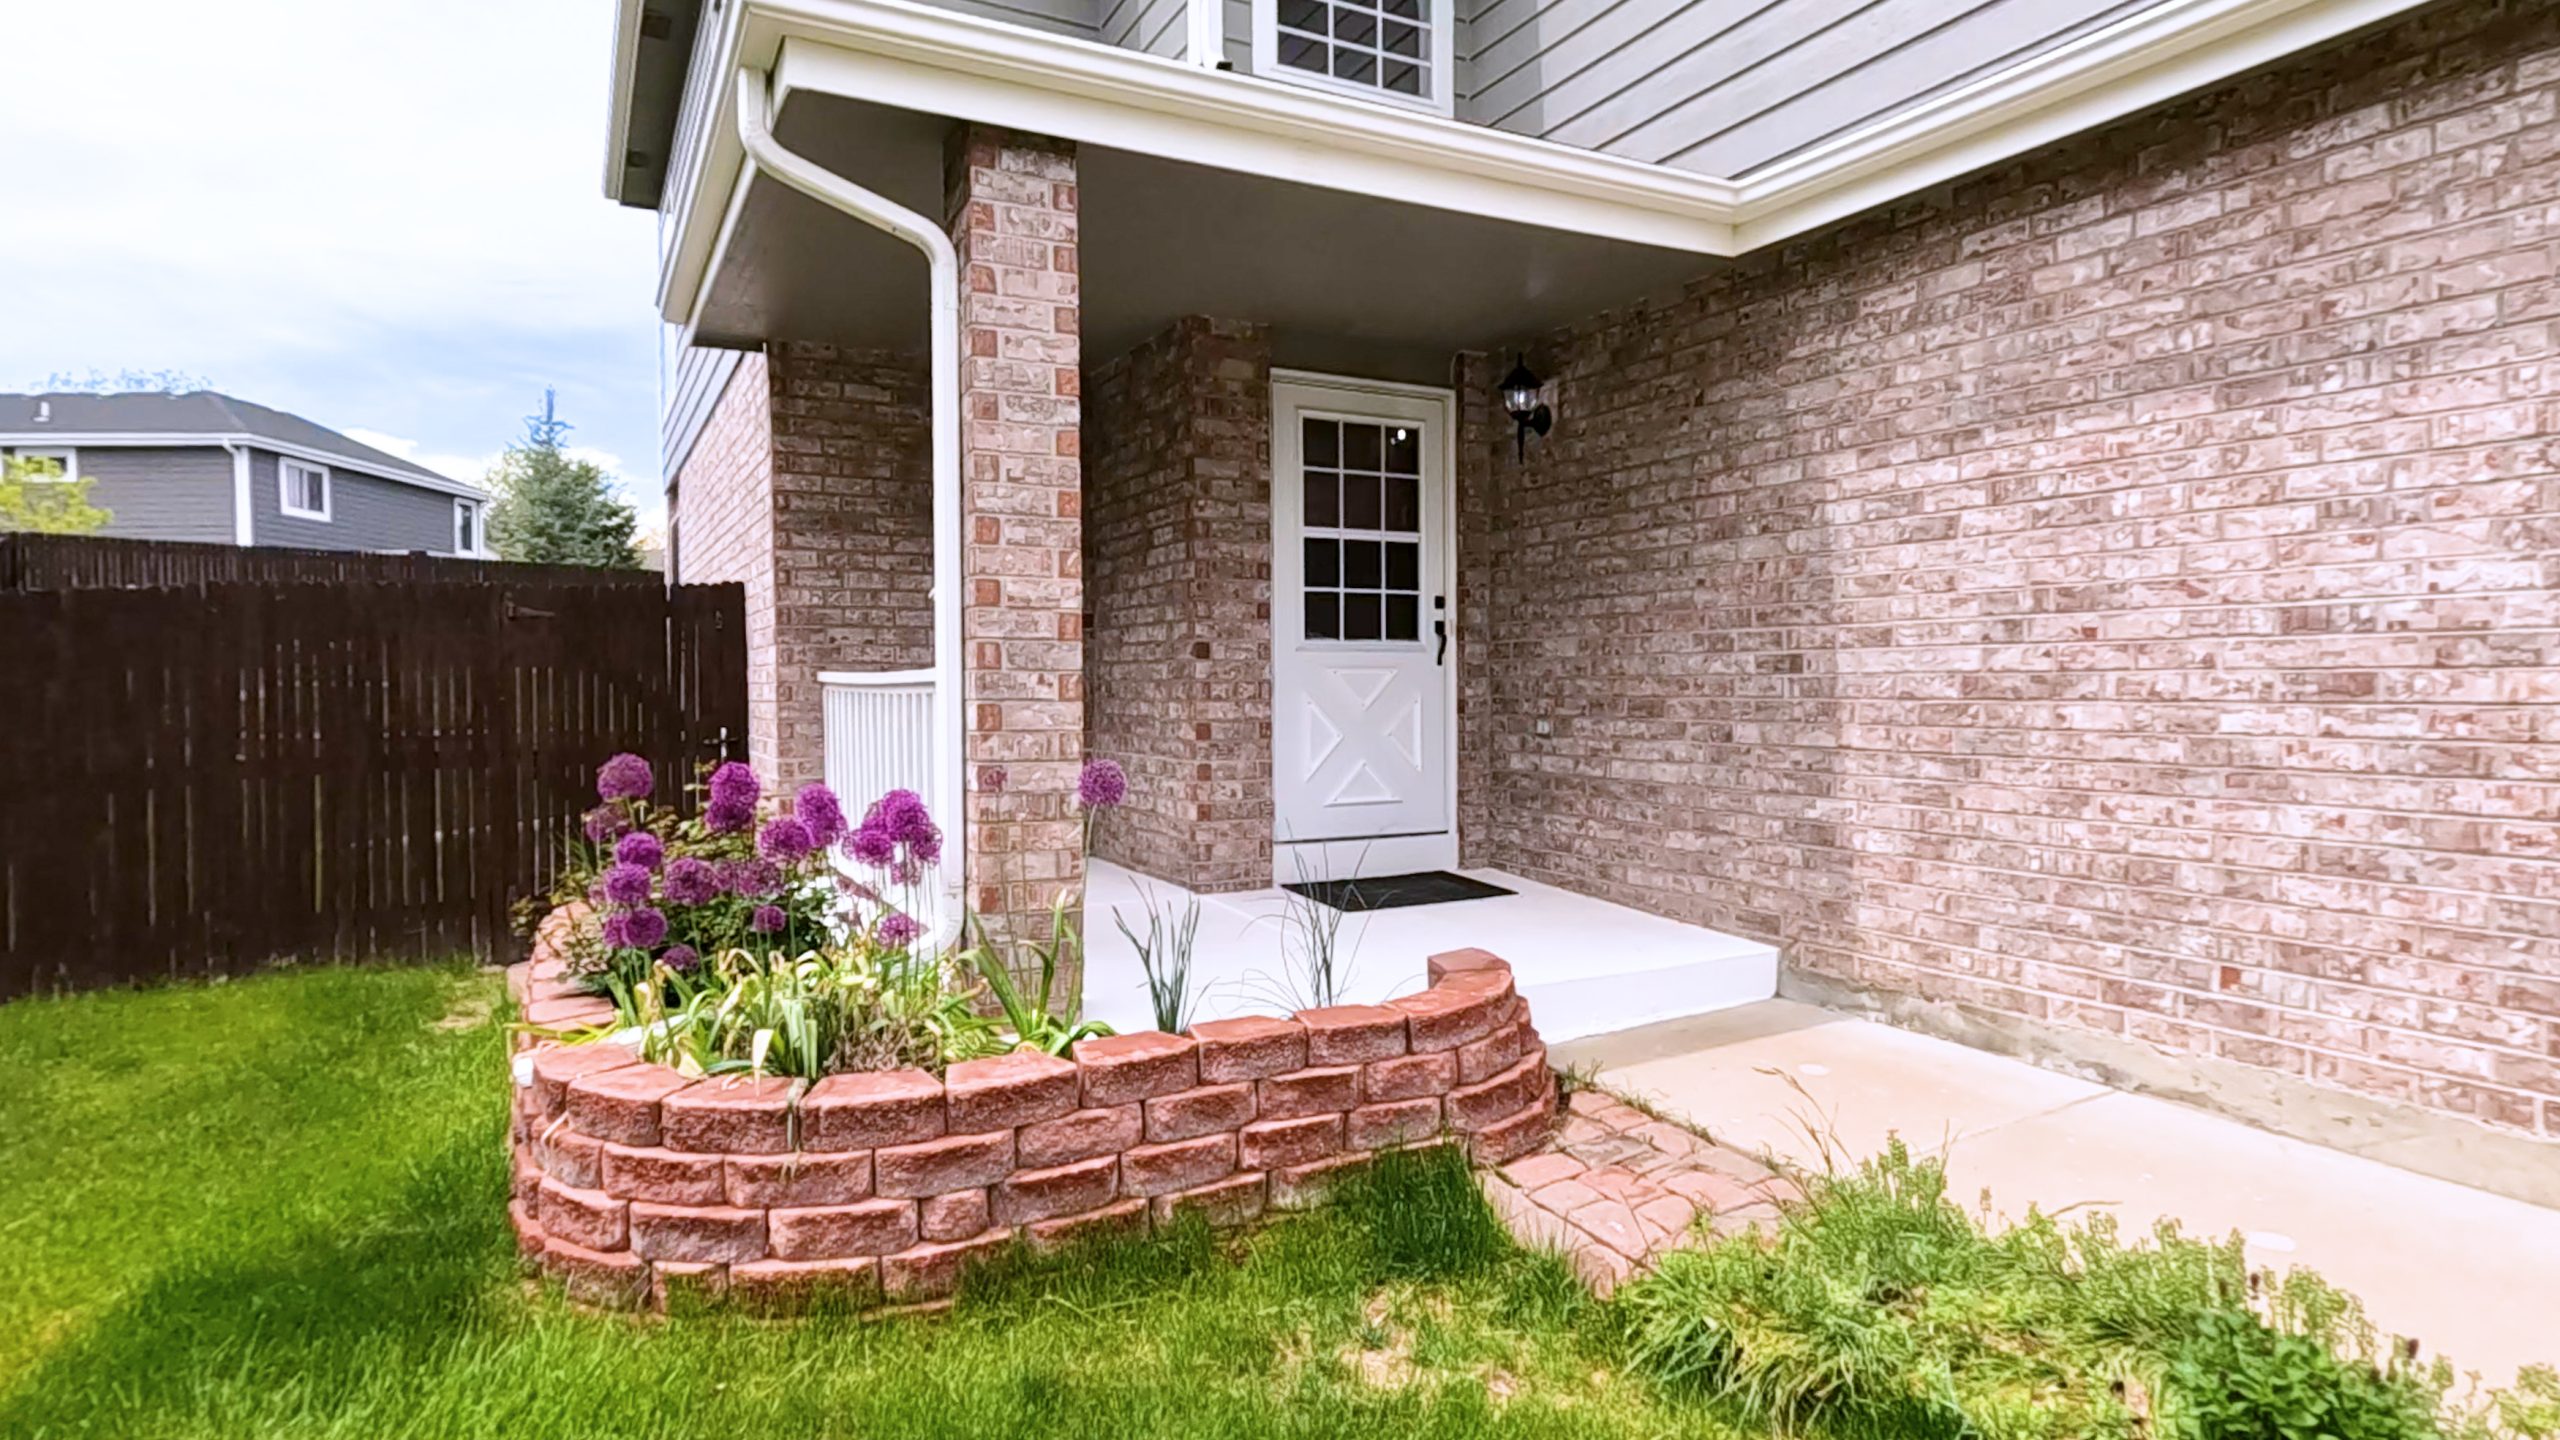
Routing downspouts away from a New Orleans foundation means discharging water at least 4 to 6 feet from the house, and closer to 10 feet on soft soil or a slab. Placement matters as much as distance. Industry sizing guidance puts one outlet every 20 to 30 feet of gutter run, set away from doors and walkways, so water never concentrates at one corner long enough to saturate the soil under your home.
At TurnKey Gutters, we install and reroute downspout systems for New Orleans homeowners whose roof water ends up in the wrong place. The gutter trough gets most of the attention, but the downspout decides where thousands of gallons a year land.
A foundation rarely fails because of one heavy storm. It fails because the same corner takes on water hundreds of times and the soil underneath never gets to dry.
Getting this right comes down to three things: how many outlets you have, where they sit, and how far water travels before release. Contact us today to have your downspout layout reviewed against your roofline and lot.
Water leaving a downspout a foot from the wall has nowhere to go but straight down. What happens next depends on your soil, your foundation type, and how many times the cycle repeats.
New Orleans sits on soft, water-retentive soils with a high water table, so the ground around a home holds moisture far longer than sand or rock would. Repeated dumping at one spot keeps that pocket of soil wet while the rest of the lot dries.
Saturated soil loses bearing strength, and ground that cycles between wet and dry changes volume every time. A slab spanning both conditions is supported unevenly, a common mechanism behind settlement cracking.
A downspout with no extension concentrates an entire roof plane into a stream a few inches wide. Over a season that stream carves a trench along the drip line and strips soil from the base of the wall.
Once the grade is cut, water runs toward the house instead of away, so every later storm deepens the problem. In older homes the washout also exposes the top of the footing, which stays wet long after the rain stops.
Raised piers do not solve drainage, because water released at grade still pools under the structure, where shade and limited airflow keep it there. Plenty of New Orleans homes sit on piers rather than a slab, and many owners assume the elevation handles it.
Standing water under a raised home keeps the soil around each pier soft and feeds moisture into floor framing. What stops it is moving the discharge past the footprint of the house, not raising the floor.
Downspout count is not a style choice. It follows from how much roof drains into each run of gutter, and where the water is already trying to go.
Industry sizing guidance places one downspout per roughly 20 to 30 linear feet of gutter, or one per roughly 600 to 800 square feet of roof drainage area. Those figures assume moderate rainfall, so Gulf Coast storms push most homes toward the tighter end.
Roof area is the more reliable measure, because two homes with identical gutter footage can shed very different volumes depending on pitch and the planes feeding each run. A long gutter serving a steep, wide roof needs more outlets than its length suggests.
Valleys collect two roof planes into one channel and deliver that combined volume to a single stretch of gutter. An outlet near where the valley lands takes that load off before it travels the length of the run.
Corners are the other pressure point, since water arriving from two directions meets there and backs up. Outlets that ignore the planes feeding them are why some homes overflow in the same spots every year, and mapping both together is part of how we design custom gutter systems.
An outlet above a back step or beside a driveway apron leaves a standing puddle and a slip hazard where you cross daily. It also traps water against paving that, more often than homeowners realize, slopes toward the house.
Moving the outlet a few feet along the fascia usually solves it without adding hardware. Where the layout offers no better position, a buried line carries the discharge past the paving instead of across it.
Distance from the wall is the one part of this most homeowners can check themselves. It is also where most existing systems fall short.
Surface extensions should carry water at least 4 to 6 feet from the foundation, and buried lines generally run 10 feet or more. Those figures come from inspection and waterproofing practice rather than code, so treat them as a floor, not a target.
The distance exists because water released near the wall follows the disturbed backfill from the original excavation straight down to the footing. Pushing the release point past that backfill zone is the purpose of an extension, which is why a 2-foot splash block so often changes nothing.
The 2024 International Residential Code, section R401.3, requires lots to be graded so surface water drains away from foundation walls, with the grade falling not fewer than 6 inches within the first 10 feet. That section’s exception, which covers lots where a physical barrier makes the fall impossible, also asks that impervious surfaces within 10 feet of the foundation slope not less than 2 percent away.
That language tells you what the ground around your home should do with water once it lands. Our work ends where water leaves the downspout, so we place the discharge to hand it off correctly and say plainly when the grade, not the gutter installation, is the limiting factor.
Homes on soft, moisture-holding soil sit at the demanding end of every guideline, because the ground absorbs and releases slowly. A 4-foot extension that works on a fast-draining lot simply relocates the puddle on ground like ours.
Slab homes have the least tolerance, with no crawlspace to buffer what happens at the perimeter. On those we plan for the 10-foot end of the range from the start rather than extending twice.
Corrections range from a part you can carry home to a line that gets trenched in. The right one depends on your lot, your paving, and how much water the run carries.
| Correction | How Far It Moves Water | Best For |
|---|---|---|
| Splash block | 12 to 36 inches | Lots where the grade already falls away sharply |
| Above-ground extension | 4 to 10 feet | Most homes, and anywhere you want the discharge point easy to inspect |
| Buried downspout line | 10 feet or more | Slab homes, narrow side yards, and walkways you cannot block |
| Added outlet with a larger downspout | Same 4 to 10 feet, but released from two points instead of one | Long runs and steep planes that overwhelm a single outlet |
Adding an outlet is often the more durable fix, because a 3-by-4-inch downspout carries far more water than the 2-by-3-inch size many homes were built with. When the trough itself is undersized or pitched wrong, extensions only buy time, and gutter replacement sized to the actual roof area is the honest answer.
Every storm either moves water safely past your foundation or leaves it sitting against the one part of the house you cannot easily repair. Downspout placement and discharge distance decide which happens, and both are fixable long before cracking starts.
At TurnKey Gutters, we map outlets to the roof planes that feed them and set discharge distances for the soil your home actually sits on. Call us today to schedule a downspout and drainage assessment for your property.
Downspouts should discharge water at least 4 to 6 feet from the foundation, and 10 feet or more where the line is buried or the soil drains slowly. Anything shorter releases water into the loose backfill soil around the footing, where it travels straight back down toward the foundation.
Industry sizing guidance calls for one downspout per roughly 20 to 30 linear feet of gutter, or one per roughly 600 to 800 square feet of roof area, figures that assume moderate rainfall. Steeper roofs, heavy-rain regions, and homes where several planes feed one run need more outlets than gutter length alone suggests.
Yes. A downspout that releases water beside the wall saturates the same pocket of soil hundreds of times a year, which weakens its bearing strength and leaves the foundation supported unevenly. That repeated wet and dry cycling, not any single storm, is what drives most drainage-related settlement.
Buried lines carry water farther and keep walkways and mowing paths clear, which makes them the better choice on slab homes and tight lots. Above-ground extensions cost less, are easy to inspect for clogs, and can be repositioned seasonally, so they suit most homes with room to run them.
Splash blocks typically move water only 12 to 36 inches from the wall, which keeps it inside the disturbed backfill zone around the foundation. They help by breaking the force of the falling stream and preventing a washout, but on their own they rarely move water far enough to protect a foundation.
Avoid placing outlets above doorways, back steps, driveway aprons, and walkways, where discharge creates standing water and a slip hazard on surfaces you use daily. Also avoid low corners where two roof planes already deliver water, since adding an outlet there concentrates volume instead of splitting it.
A 3-by-4-inch downspout is the better choice for heavy-rain regions, since its outlet is roughly double the cross-section of the common 2-by-3-inch size and it clogs less easily. Pairing it with a 6-inch gutter, which carries roughly 40 percent more water than a 5-inch, keeps the outlet from becoming the bottleneck.
Pooling next to the wall usually means the downspout is releasing water too close to the foundation, or the outlet is undersized for the roof area feeding it. Overflowing gutters, a blocked extension, and ground that no longer falls away from the house produce the same symptom.
 Turnkey Gutters
  Aug 17, 2026